Overview

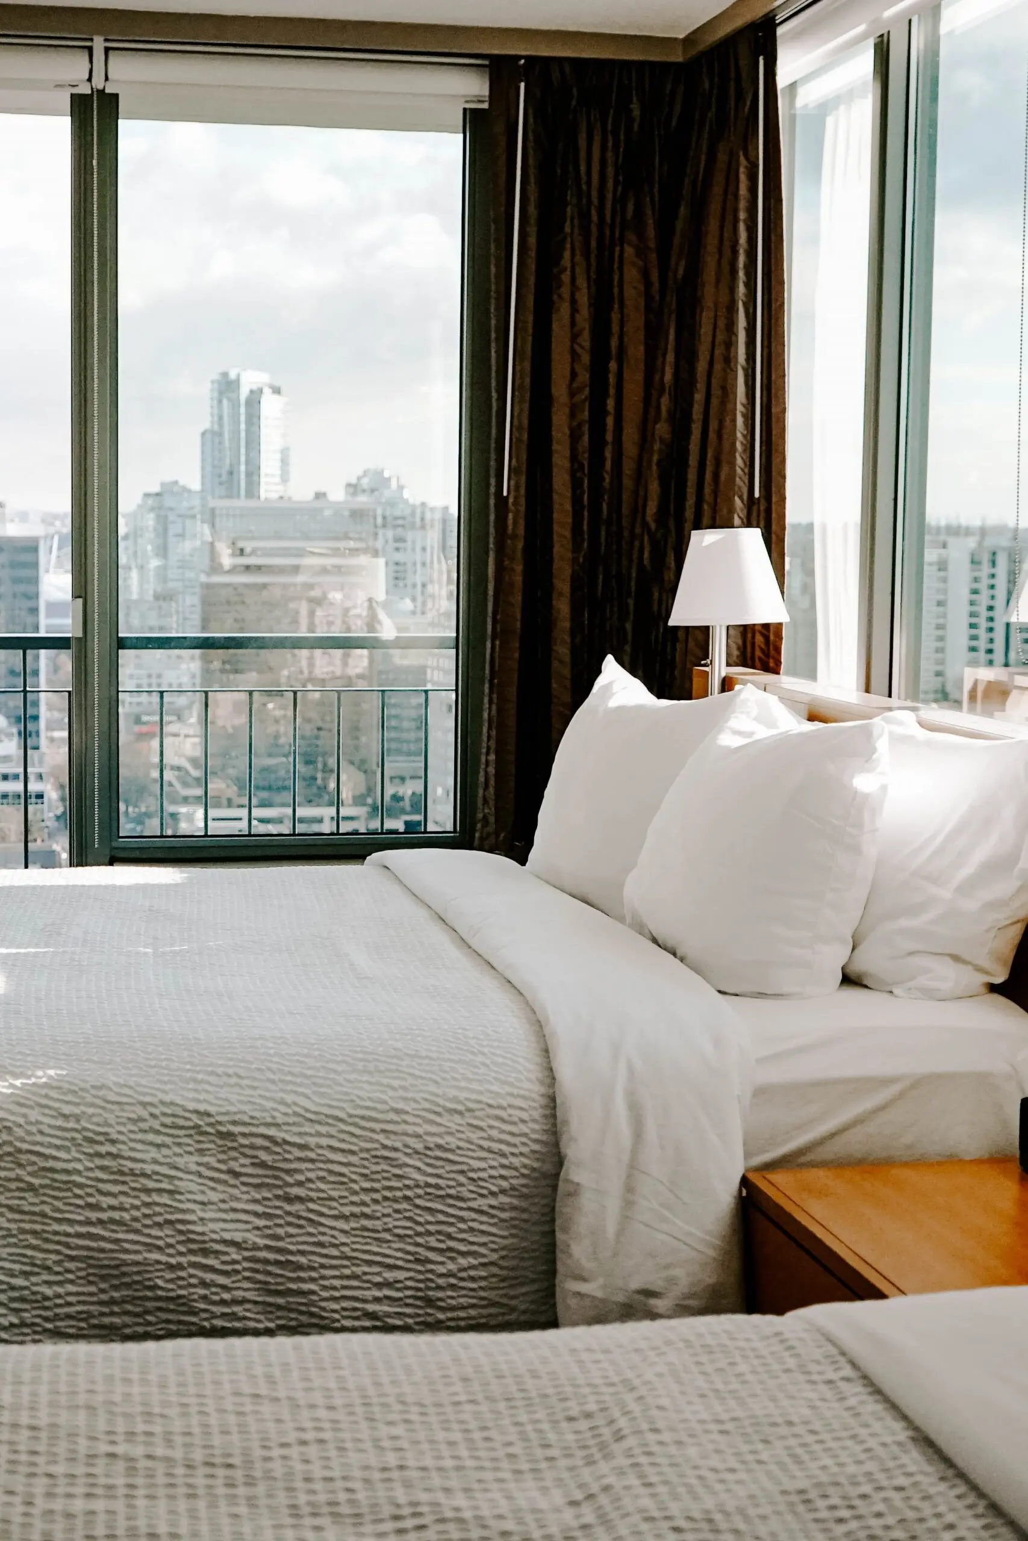
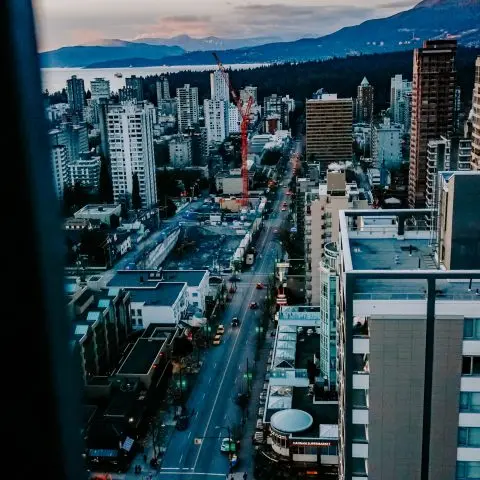
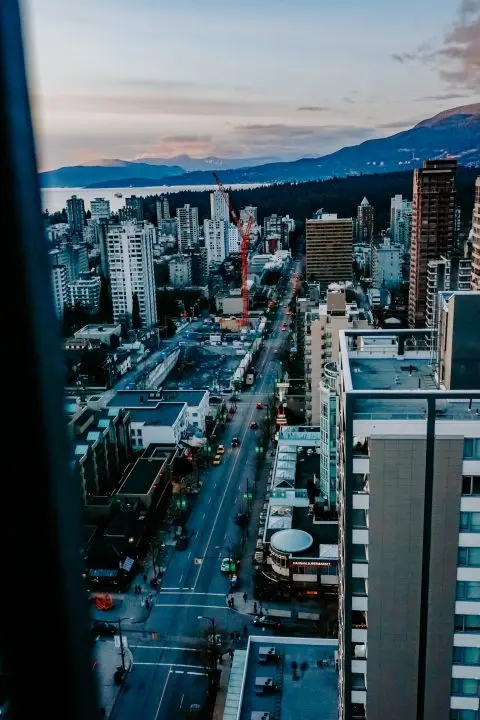
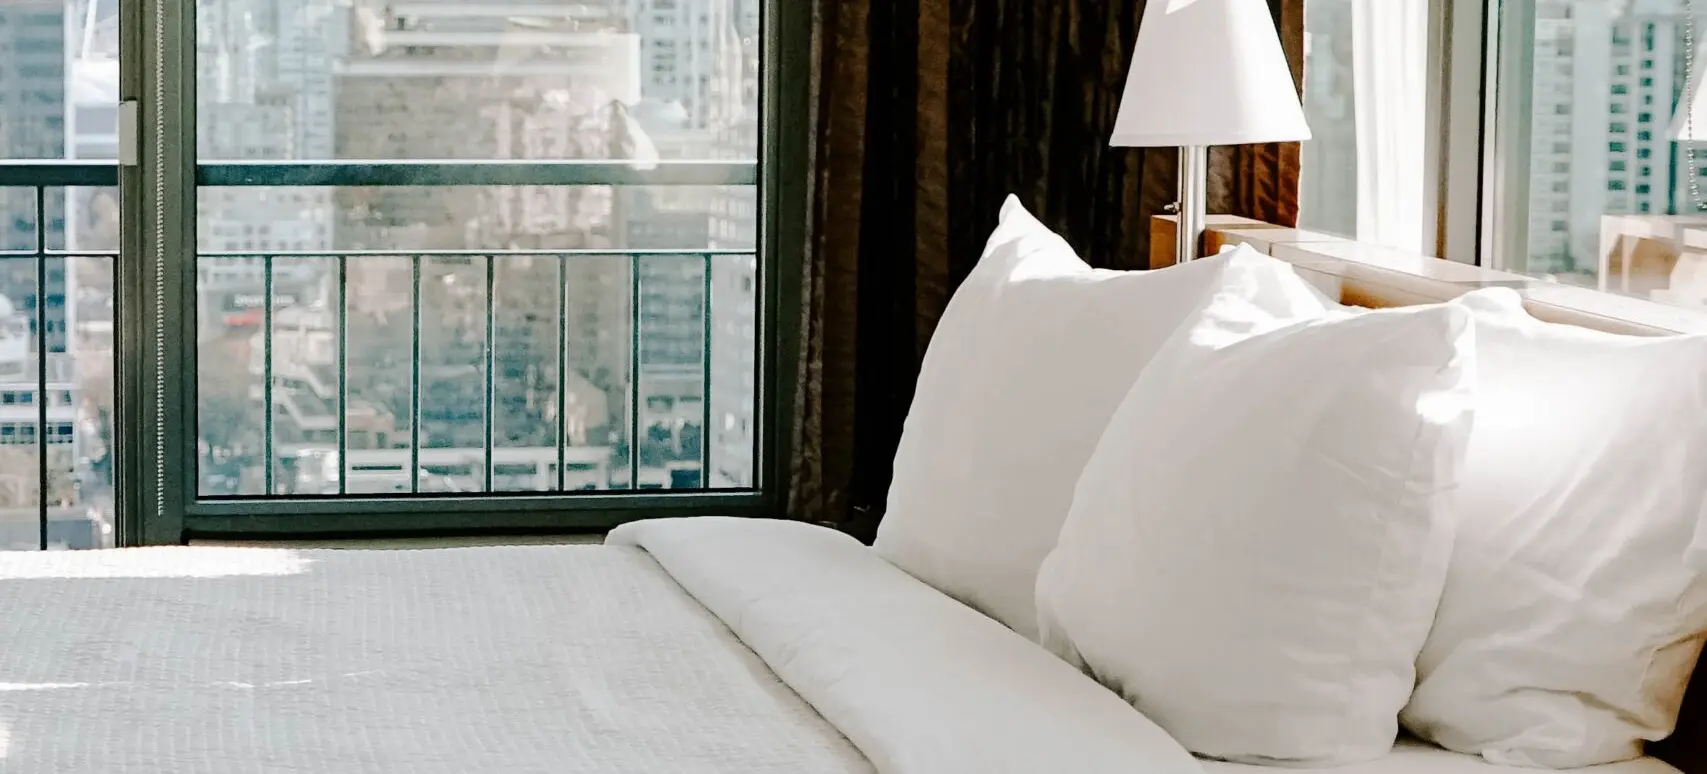
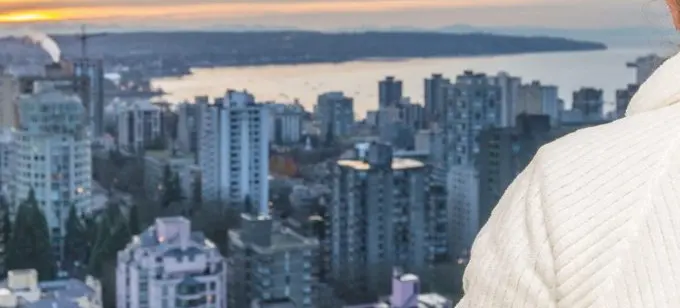
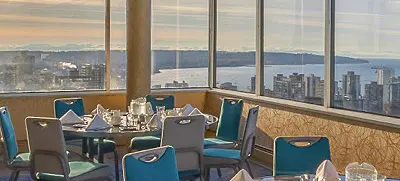
A perfect location- Robson Street, downtown Vancouver. Shopping, dining, entertainment at your doorstep. Large contemporary corner rooms, custom furnishings, all with full balconies, many featuring spectacular views. Pool + Fitness Area featuring - indoor pool, steam room, hot tub, treadmill, eliptical trainer,exercise bike, free weights, and quiet stretching area. ABODE restaurant is located on the lobby level. Building Amenities Wheelchair accessible, 100% Non Smoking, Air Conditioning, Bus Route, Taxi Stand, Fitness Room, Free Hi-Speed Internet (WiFi), 31st floor Meeting Rooms with spectaucular views, Parking, Pool - Indoor, Steam Room, Jacuzzi, guest room balconies, corner rooms.

Amenities
  • Complimentary WiFi
  • Exercise Facilities
  • Pool Indoor
  • Restaurant(s)
Amenities
  • Complimentary WiFi
  • Exercise Facilities
  • Pool Indoor
  • Restaurant(s)
Accessibility
  • Assistive listening devices
  • Accessible parking
  • Wheelchair accessible
AccessibilityAccessible attributes checklist, developed by Destination BC in partnership with Spinal Cord Injury BC
  • Assistive listening devices
  • Accessible parking
  • Wheelchair accessible
Vision
Overall Space
Multiple lighting sources to improve visibility
Customer service staff have been trained, and prepared to verbally describe rooms, menus, business amenities and contracts/waivers in detail
General
Service Dogs
Staff have been trained on guide and service dog policies
High Speed Internet Service
Business has high-speed internet service available for video application use
Emergency Plan
System in place for guests to contact a staff member for help if required
Hearing
Overall Space
Staff are trained to use alternative communication tools such as Apps or text messaging
Mobility
Accessible Guest Rooms
Rooms for guests using mobility devices
Accessible route to accessible rooms
Entry door is a minimum 815 mm wide
Lever type handle on entrance door
Easy pull or push door (max 22 newtons or 2.24 kilograms-force)
Lowered room controls (light switches, temperature controls)
Lowered bed height (550-600 mm)
Space between furniture is a minimum of 900 mm
Space on both sides of bed for a 180-degree turn with a mobility device (minimum turning area of 1,500 mm in diameter)
Parking
Designated accessible parking near an accessible entrance that is specifically marked
Accessible Guest Room Bathroom
Door is a minimum 815 mm wide
Fixed maximum hot water temperature
Roll-under sink minimum roll under height 684 mm
Insulated pipes under sink vanity, where these pipes are exposed
Lever style faucet controls
No threshold roll-in shower
Shower chair with backrest (fixed or portable) within reach of controls
Fixed grab bars in shower
Handheld showerhead with lever controls
Grab bars at toilet
Entrance
Entrance has no steps or if there are one or more steps, there is non-slip ramp with a maximum of 5% slope
Entry route has a door that is at minimum 815 mm wide
One or more entry points are automated
Restroom in Public Area
Can be reached without going up or down stairs, has a main entrance and/or stall that is a minimum 815 mm wide and has an outward swing door
Food Services
Accessible path of travel and accessible style tables/booths
Elevator
Multiple floors with an elevator that is large enough for a 180-degree turn with a mobility device (minimum turning area of 1,500 mm in diameter)
Cognitive & sensory friendly
Overall Space
Neutral or muted colours that are calming and subdued
Surfaces, window coverings, and décor with minimal glare or reflection, as well as minimal use of bold patterns, shapes, or stripes
Subtle and/or natural lighting, no florescent or harsh lighting, and no dark shadows
Minimal visual clutter and obstacles, with clear central access throughout the space
Nonslip floor surfaces with minimal reflection
Steps and slope changes are clearly marked and lit, and have handrails
Door handles have colour contrast with the body of the door; doors and frames have colour contrast with adjacent walls; any glass doors are marked to make them clearly visible
Background noise is minimal, and alarms or auditory cues are on a low frequency
Signs & Navigation
Directional signs at key decision points, including main entrances, restrooms, lounges, and reception desks
Signs are clear and concise, in large, plain font with good contrast between text and background
Signs are well lit
Signs have minimal glare or reflection
Food Services
Menus use large, plain fonts and simple descriptions, with minimal visual stimuli
2

Plan

your

stay

Location
1225 Robson St Vancouver BC V6E 1C3
1

Blue Horizon Hotel

A perfect location- Robson Street, downtown Vancouver. Shopping, dining, entertainment at your doorstep. Large contemporary corner rooms, custom furnishings, all with full balconies, many featuring spectacular views. Pool + Fitness Area featuring - indoor pool, steam room, hot tub, treadmill, eliptical trainer,exercise bike, free weights, and quiet stretching area. ABODE restaurant is located on the lobby level. Building Amenities Wheelchair accessible, 100% Non Smoking, Air Conditioning, Bus Route, Taxi Stand, Fitness Room, Free Hi-Speed Internet (WiFi), 31st floor Meeting Rooms with spectaucular views, Parking, Pool - Indoor, Steam Room, Jacuzzi, guest room balconies, corner rooms. 

Walk score

Hang tight, determining walk score...

Grade: ~ out of 100

Places to eat

Things to do

Meeting room information

Total guest rooms:214
Total meeting rooms:6
Total meeting space:3275
Capacity theatre style:100
Capacity banquet style:90
1
1

Stay at Blue Horizon Hotel

Visit site

Similar hotels